
Nirala Estate Noida Extension
Nirala Estate Techzone 4 Noida Extension
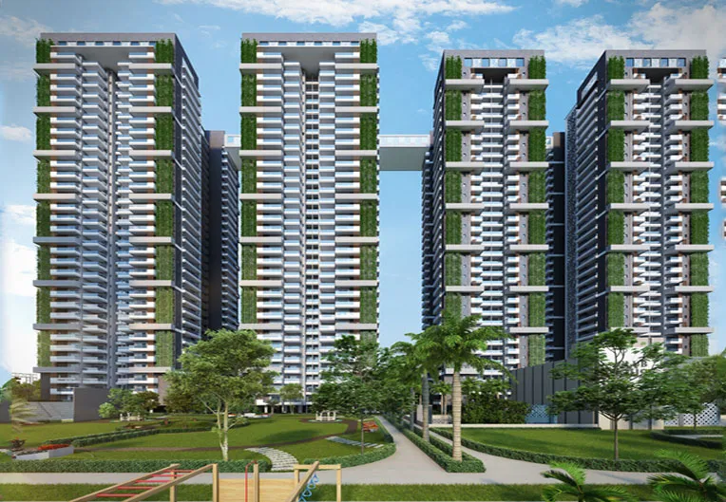
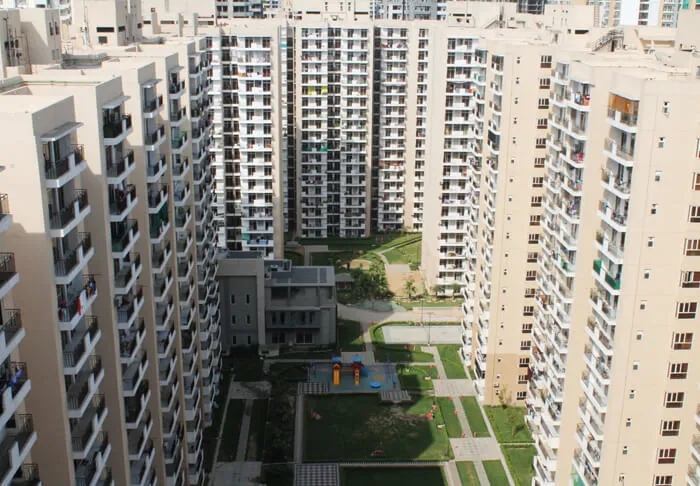
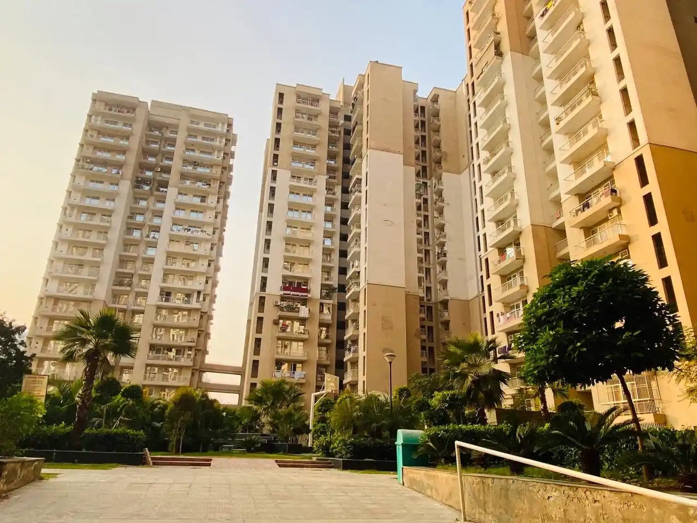
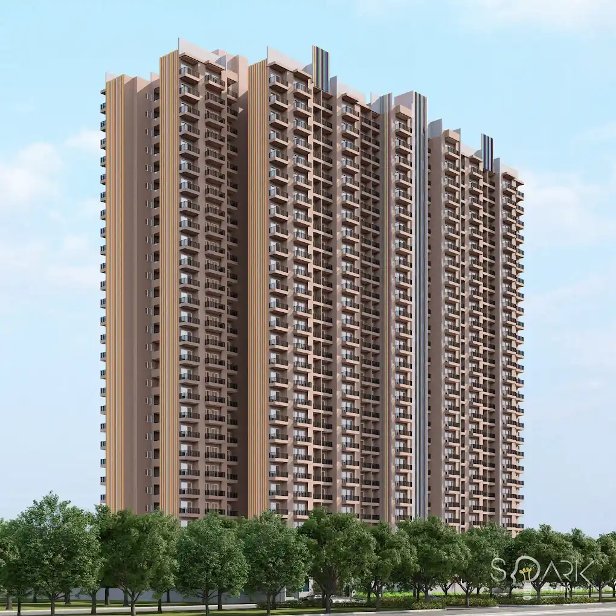
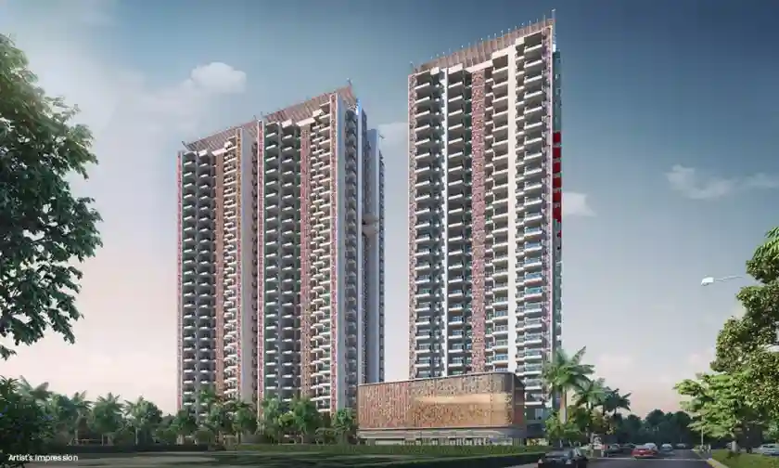
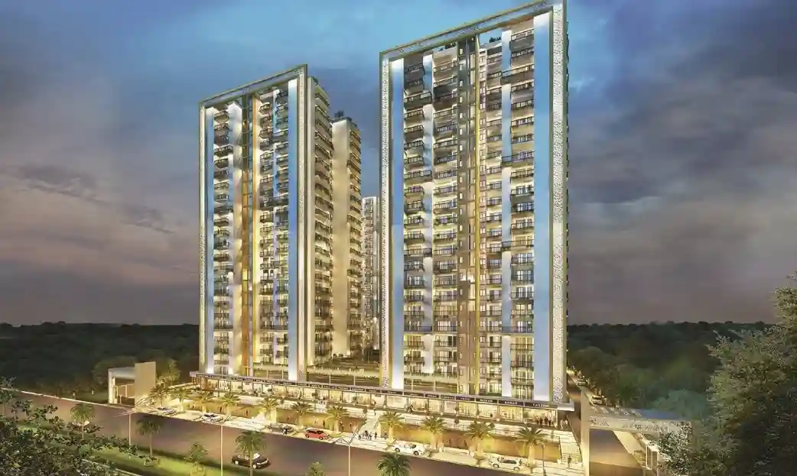
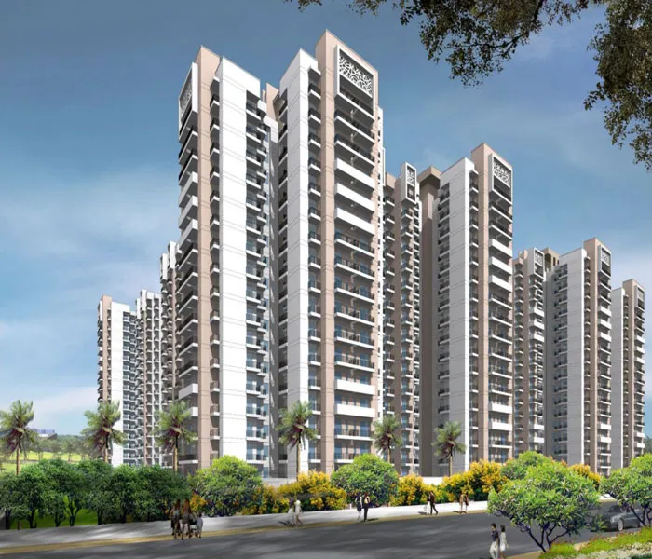
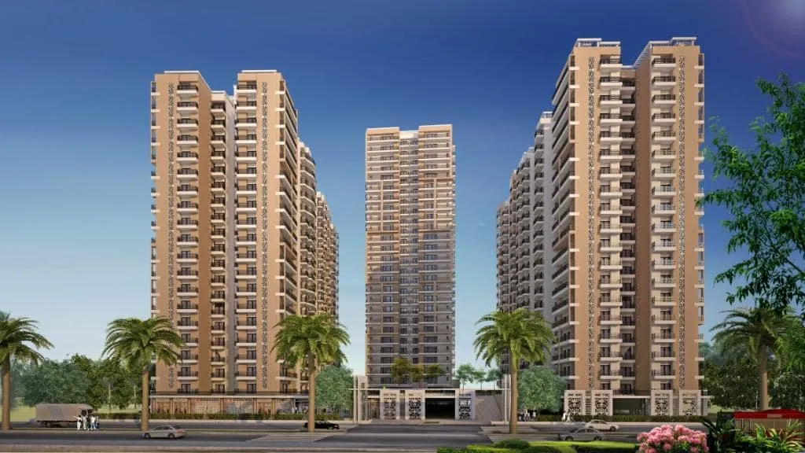
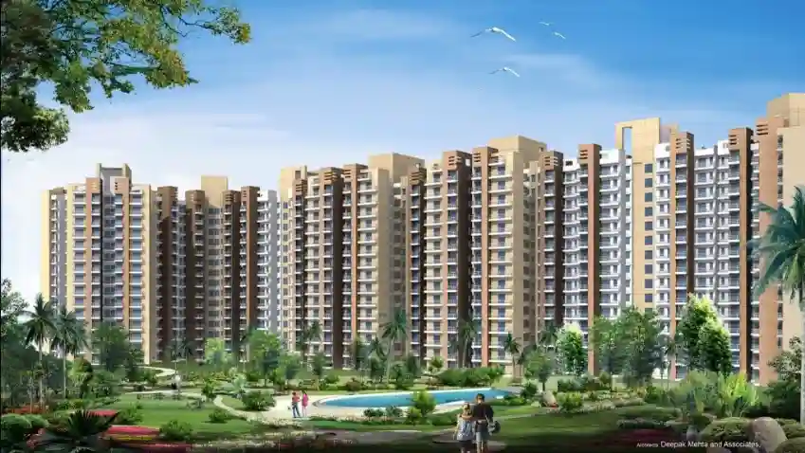
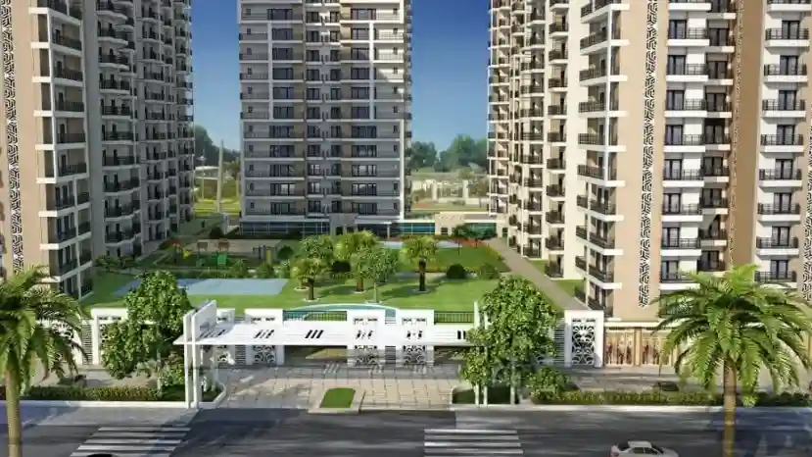
Nirala Estate, a well-planned residential project of Nirala Group, is nestled in Techzone 4, Greater Noida West (Noida Extension). The project comprises of 5 phases: Phase 1, Phase 2, Phase 3, Phase 4, and Phase 5, and provides a variety of well thought out 2, 3 and 4 BHK apartments to cater to different families' needs. The buildings are equipped with modern architecture and optimized layouts, complemented by landscaped grounds and high-quality living facilities, providing a pleasant and lively ambiance.
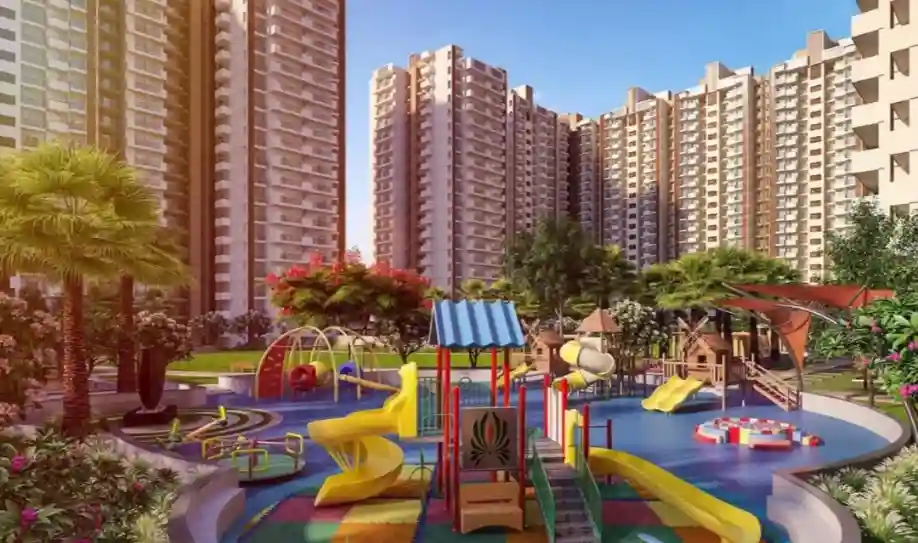
The clubhouse, swimming pool, gymnasium, children's play area, sport courts, jogging tracks and 24/7 security provide residents an abundance of conveniences. The prime location of the project offers an unobstructed access to the different commercial hubs and the city of Noida, Greater Noida and Delhi through wide road networks. Also nearby are reputed schools, hospitals, shopping malls as well as entertainment venues. Nirala Estate Techzone 4 Noida Extension is the perfect option for home buyers and long-term real estate investors because of its quality construction, multiple completed and developing projects and promising future market growth.
Nirala Estate Highlights & Specifications
- Phone : 918796775707
- Project Type : Residential
- Property Type : Apartments
- Project Area : 25 Acres
- Launch Date : Feb 2021
- Total no. of units : 1950
- Possession : Dec 2026
- Whatsapp : Chat With Us
- Total Towers : 21
- Rera No : UPRERAPRJ519100
- Status : Under Construction
- Configurations : 2/3/4 BHK
- Sizes : 955 Sq.Ft To 2320 Sq.Ft
- Starting Price : Rs.1.06 Cr*
Nirala Estate Amenities
Nirala Estate Floor Plans
Nirala Estate Floor Plan provides thoughtfully designed 2, 3 and 4 BHK homes in five phases of the township, maintaining a perfect blend of space, comfort and functionality. Phase 1, Phase 2, Phase 3, Phase 4, Phase 5 have well laid out designs with plenty of light and windows, modern kitchens, attached balconies, and spacious bedrooms. All phases are carefully planned to accommodate the varied lifestyles of families and make the best use of available space. View the floorplans of all phases to discover the perfect residence to match your tastes and needs.
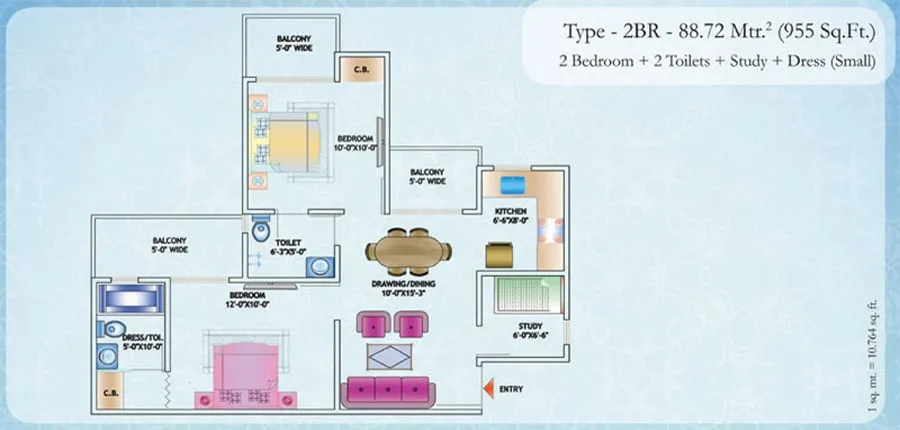
2 BHK + 2T + Study
955 Sq.Ft
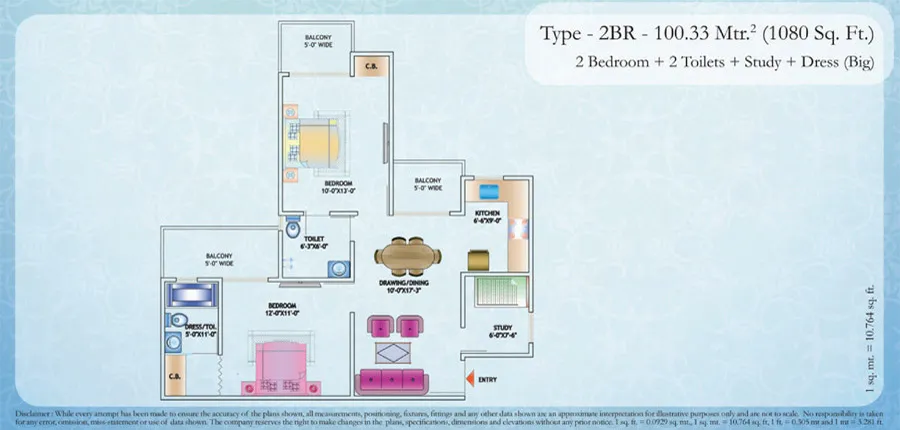
2 BHK + 2T + Study
1080 Sq.Ft
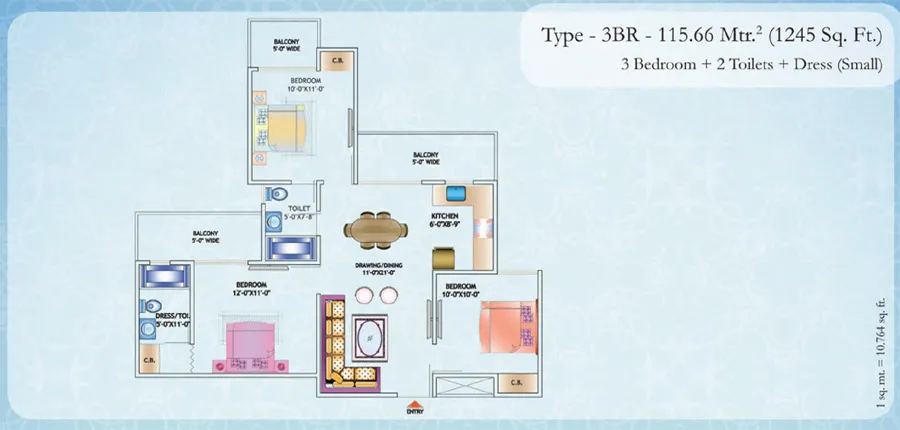
3 BHK + 2 Toilets
1245 Sq.Ft
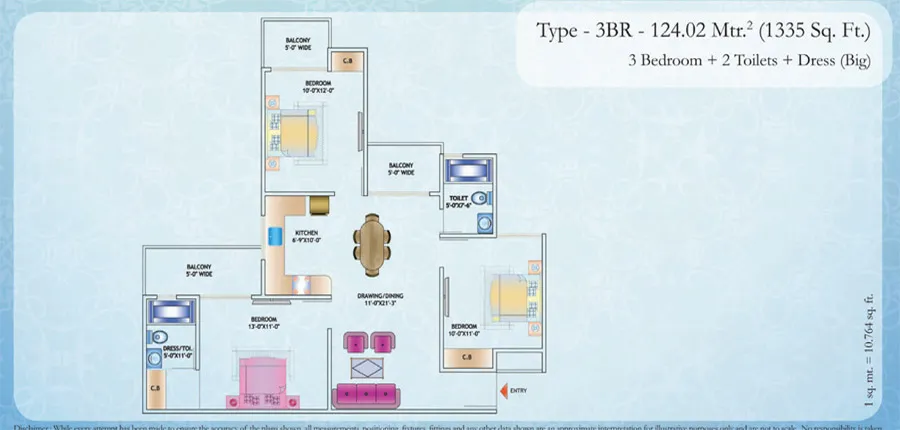
3 BHK + 2 Toilets
1335 Sq.Ft
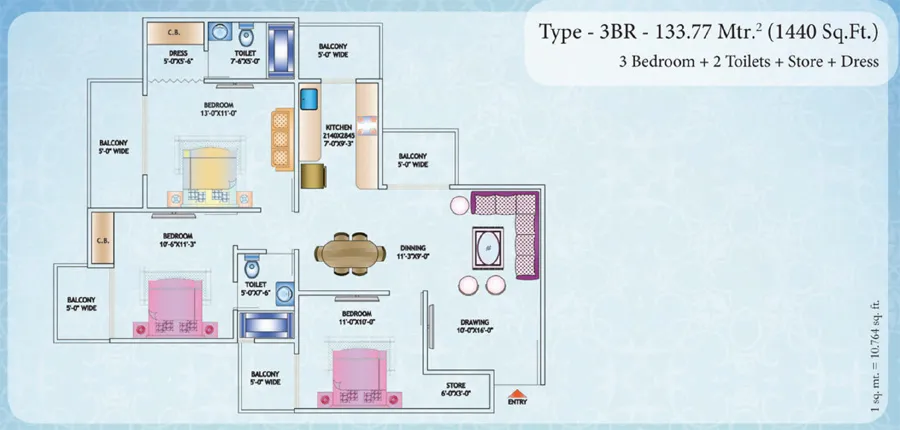
3 BHK + 2T + Store Room
1440 Sq.Ft
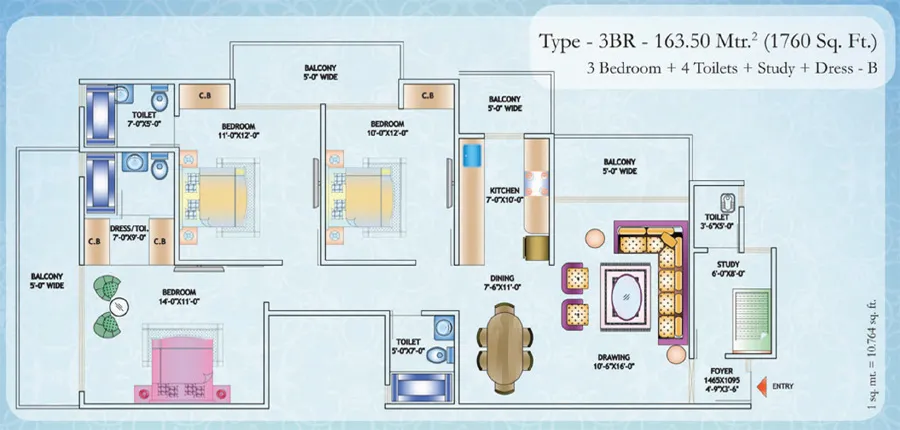
3 BHK + 4T + Study
1745 Sq.Ft
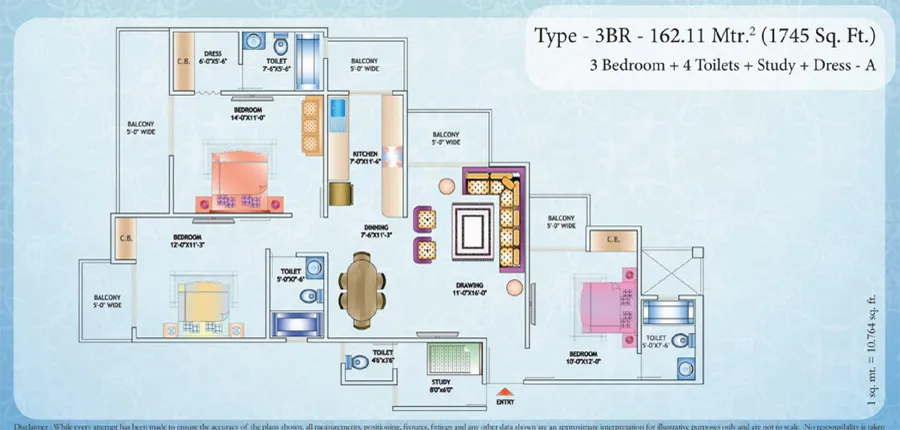
3 BHK + 4T + Study
1760 Sq.Ft
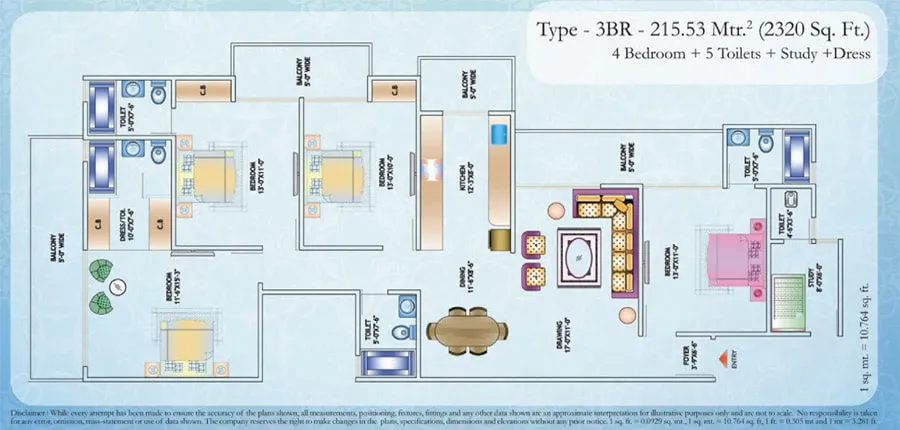
4 BHK + 5T + Study
2320 Sq.Ft
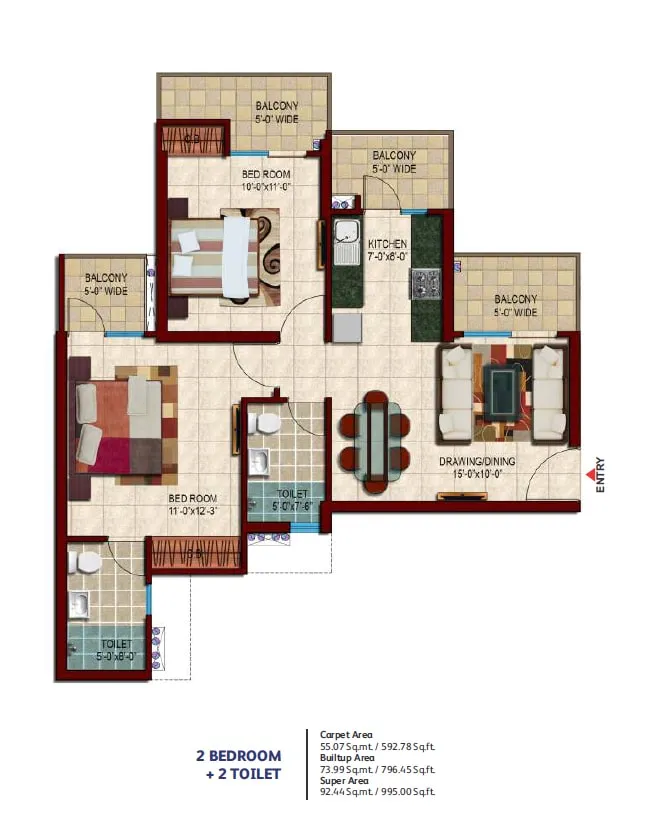
2 BHK
995 Sq.Ft
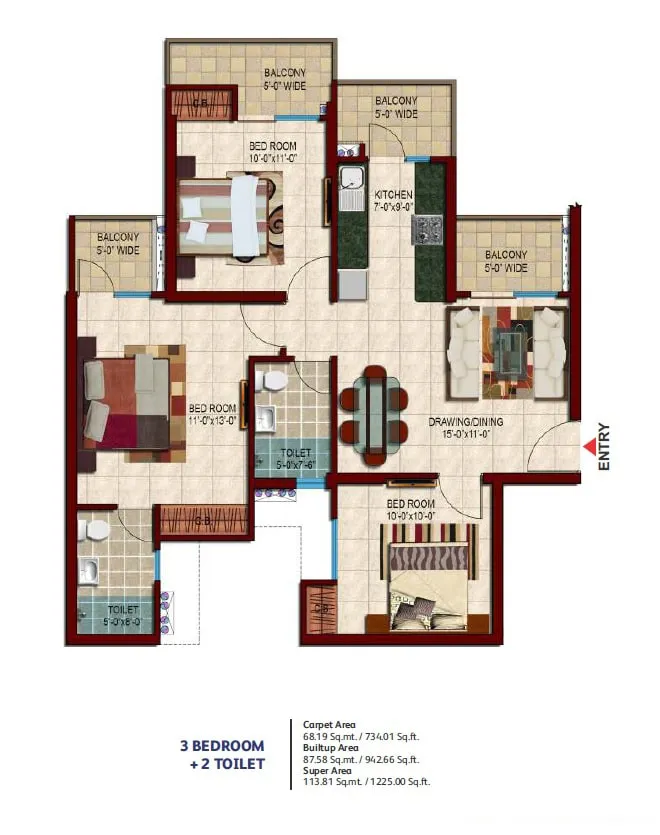
3 BHK
1225 Sq.Ft
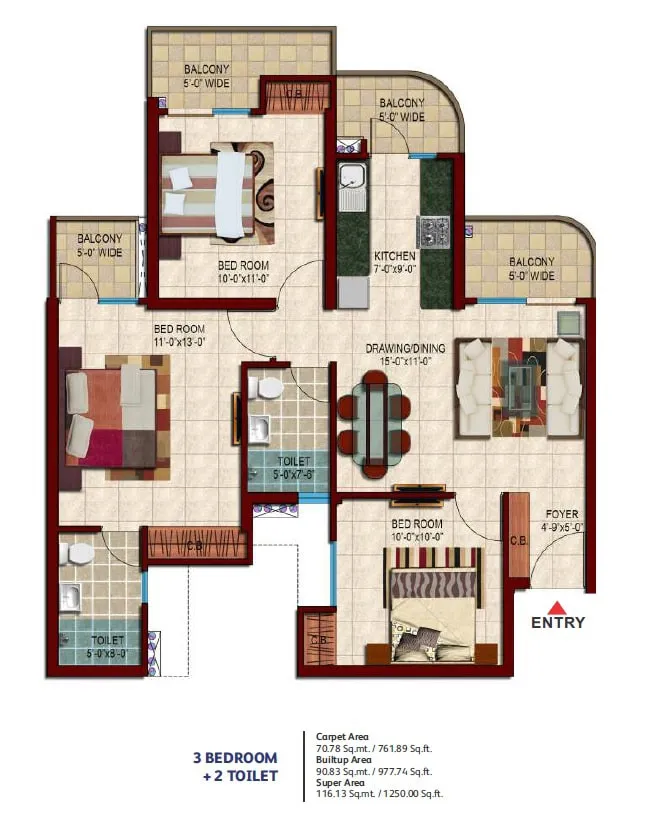
3 BHK
1250 Sq.Ft
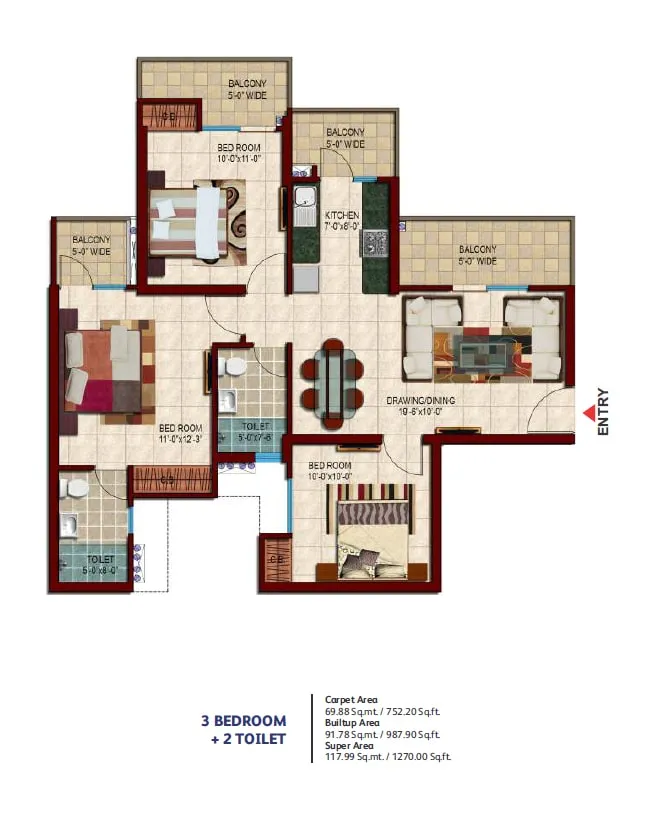
3 BHK
1270 Sq.Ft
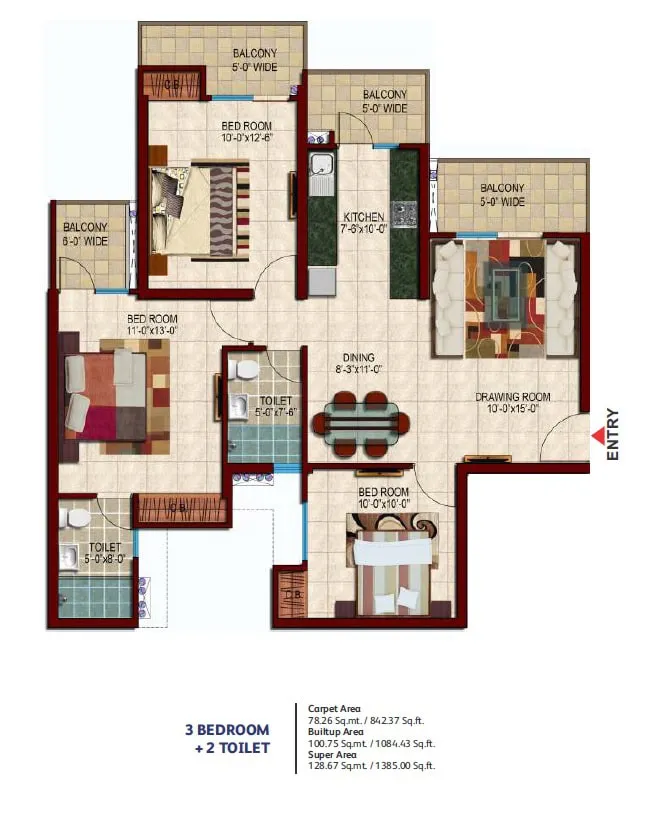
3 BHK
1385 Sq.Ft
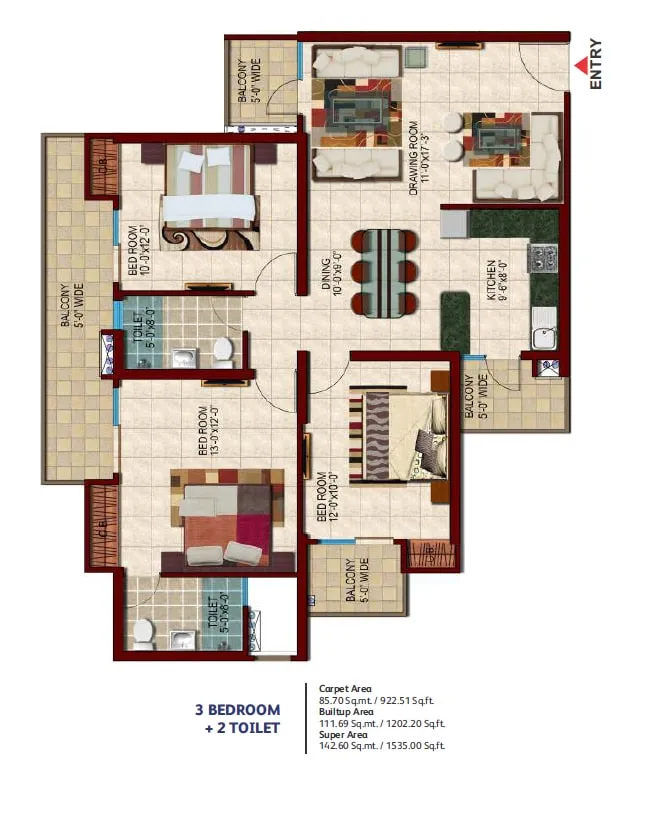
3 BHK
1535 Sq.Ft
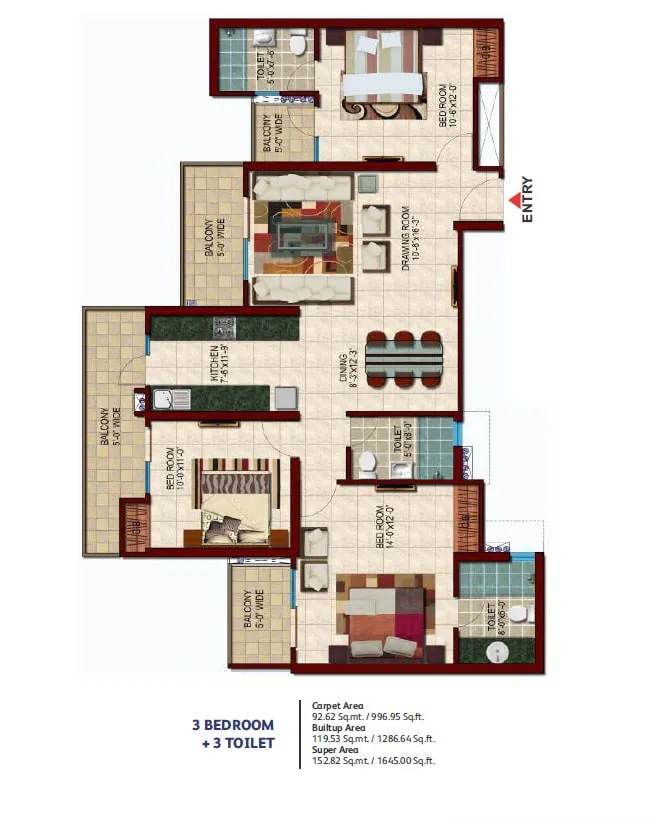
3 BHK
1645 Sq.Ft
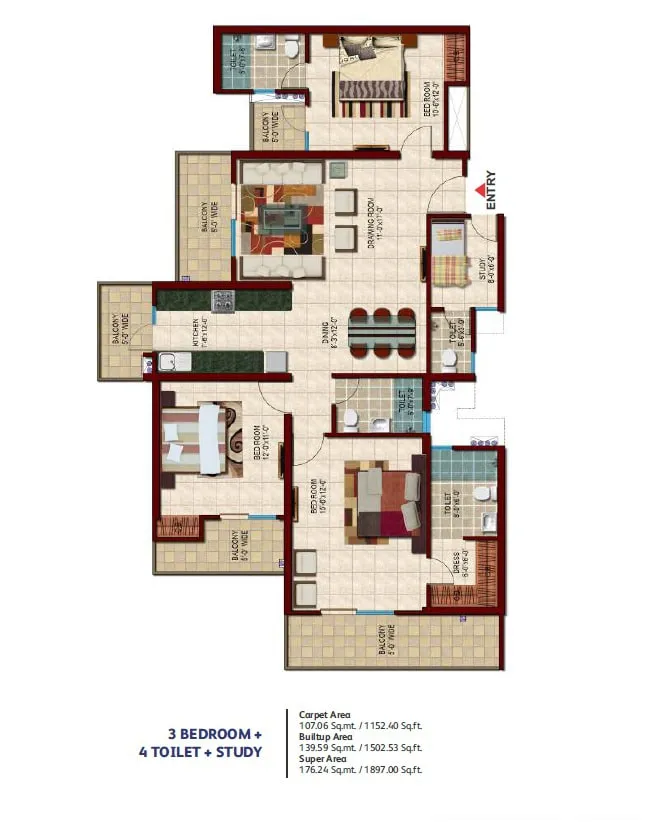
3 BHK
1897 Sq.Ft
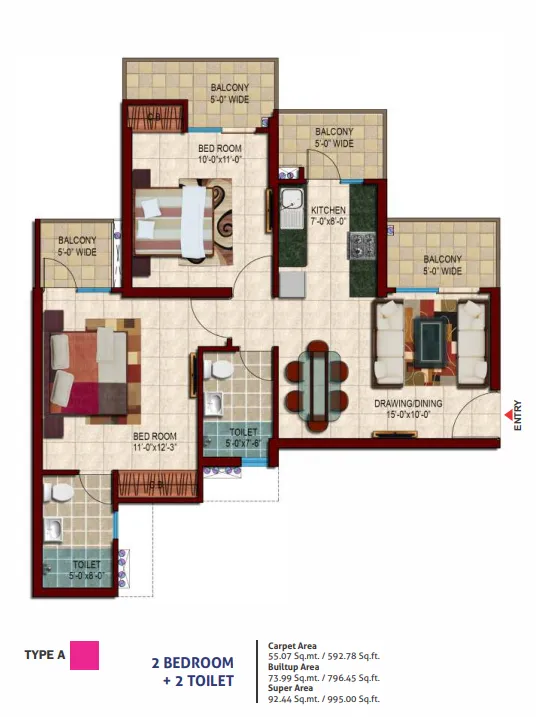
2 BHK
995 Sq.Ft
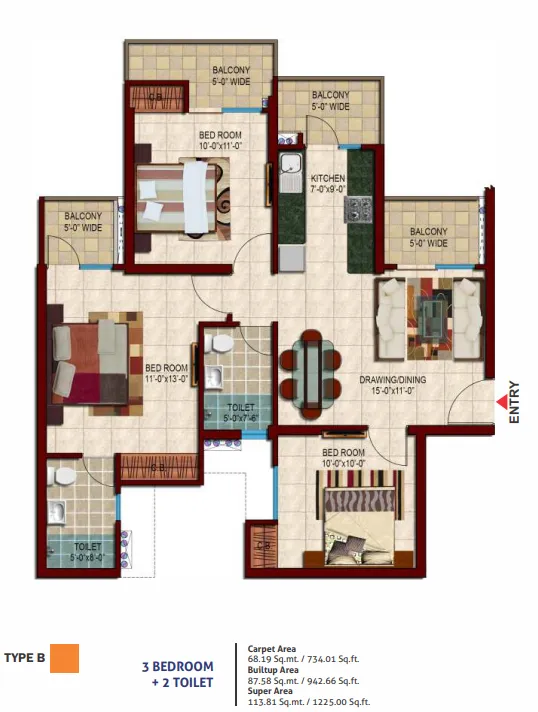
3 BHK
1225 Sq.Ft
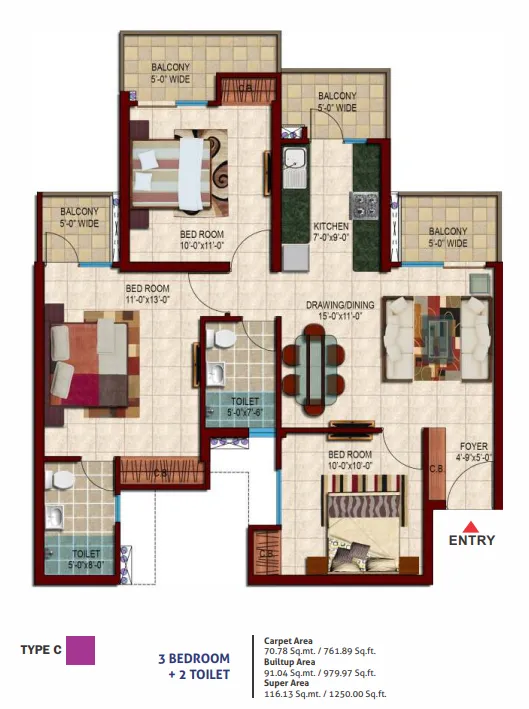
3 BHK
1250 Sq.Ft
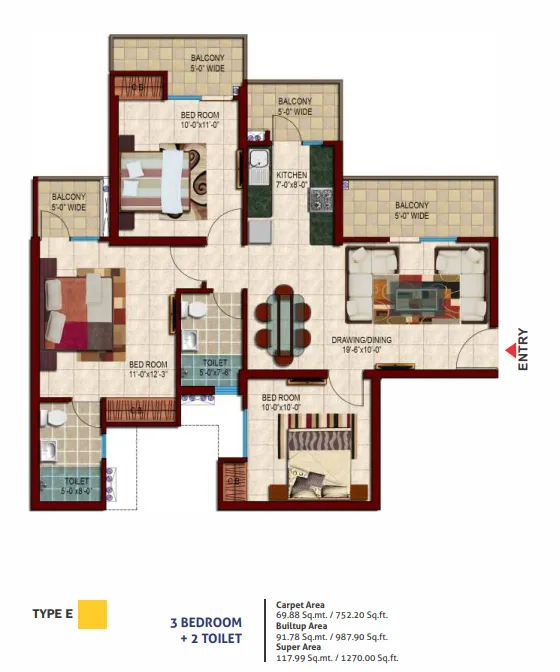
3 BHK
1270 Sq.Ft
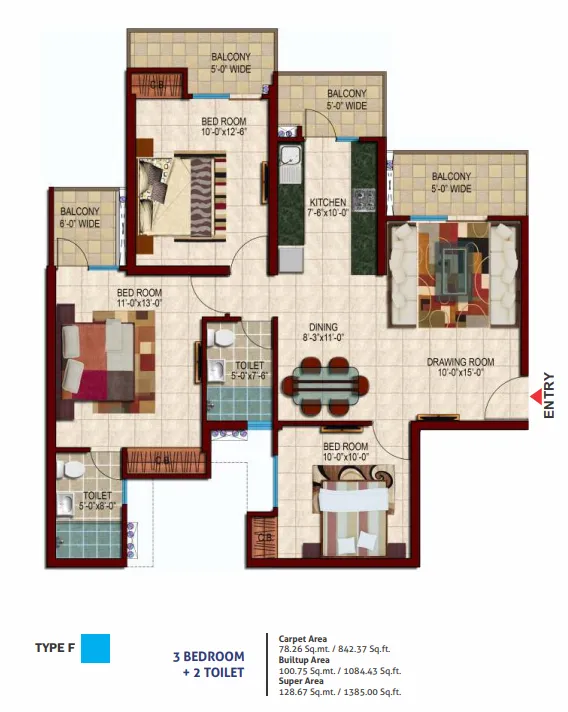
3 BHK
1385 Sq.Ft
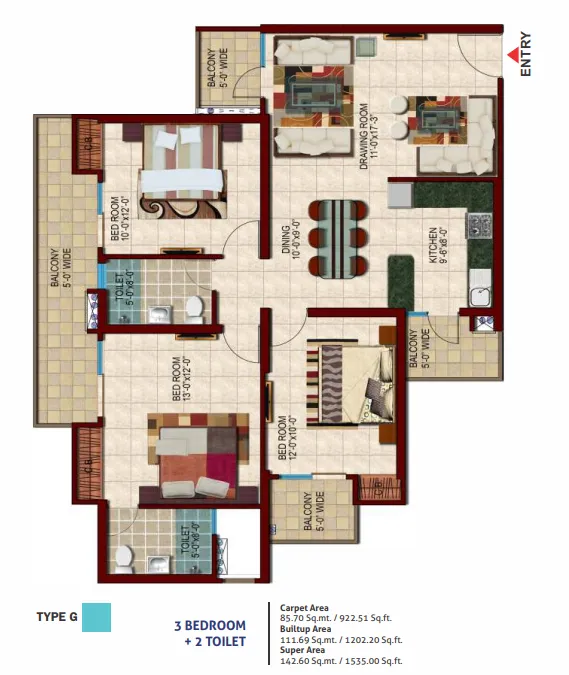
3 BHK
1535 Sq.Ft
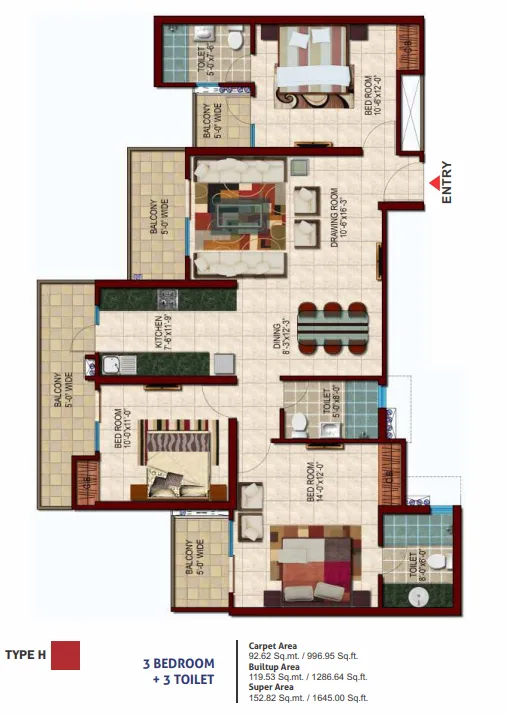
3 BHK
1645 Sq.Ft
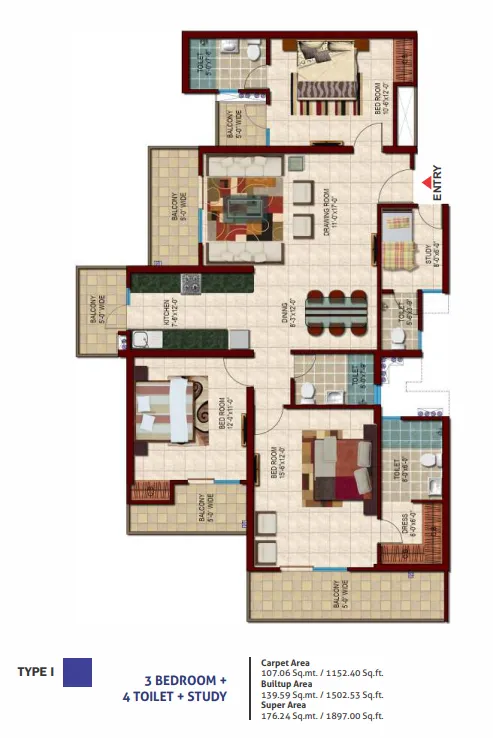
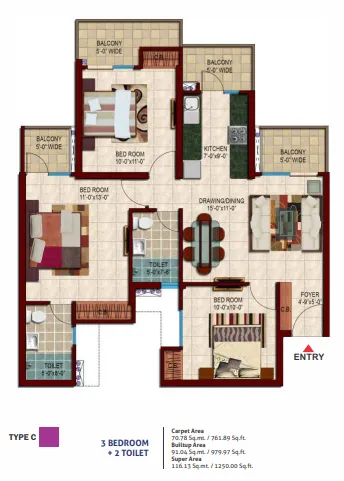
3 BHK
1250 Sq.Ft
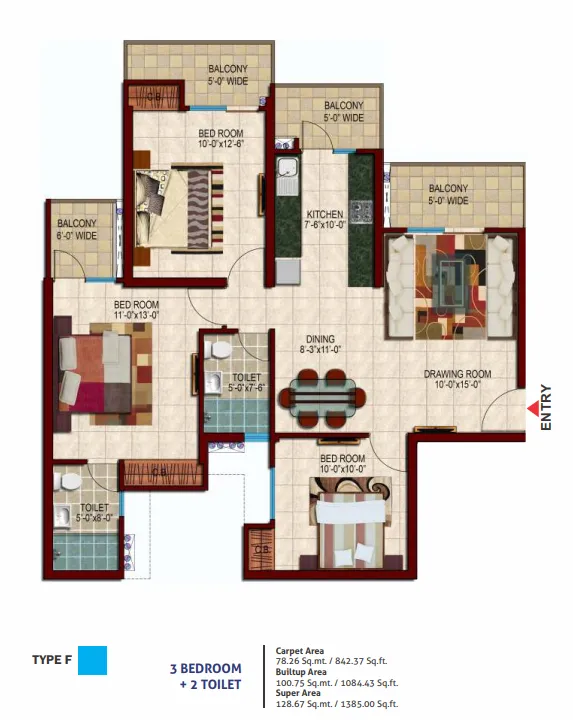
3 BHK
1385 Sq.Ft
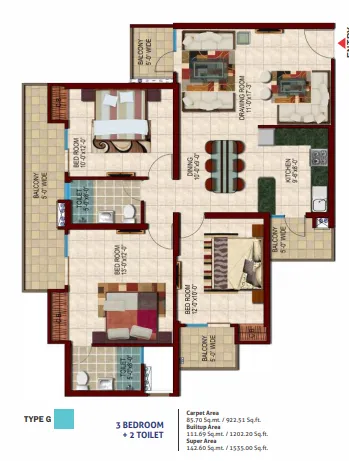
3 BHK
1535 Sq.Ft
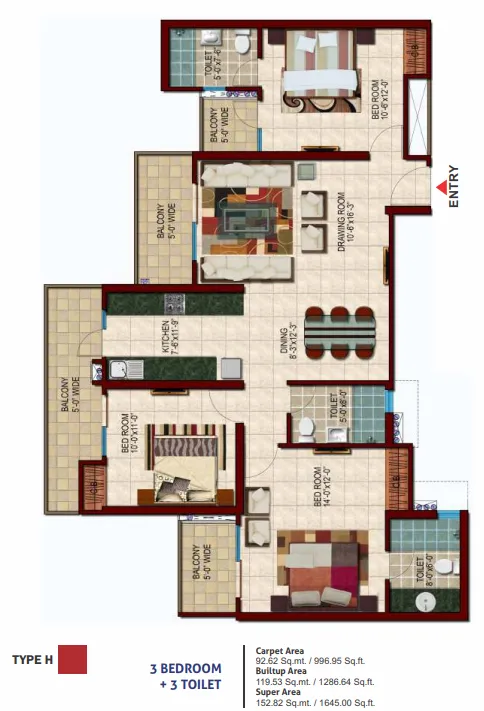
3 BHK
1645 Sq.Ft
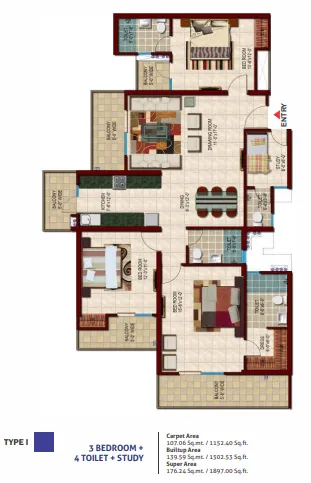
3 BHK + Study
1897 Sq.Ft
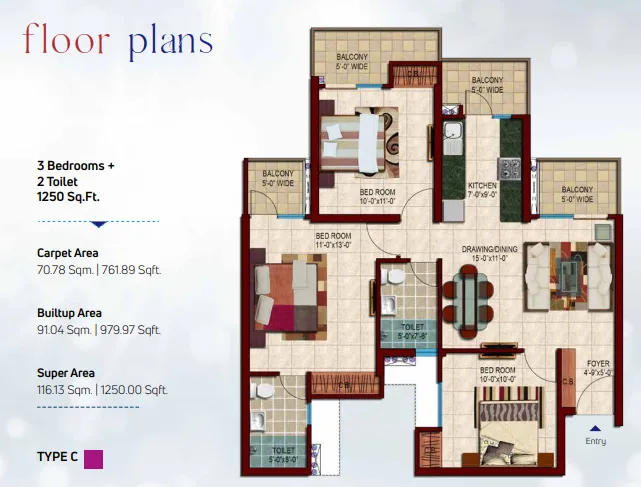
3 BHK
1250 Sq.Ft
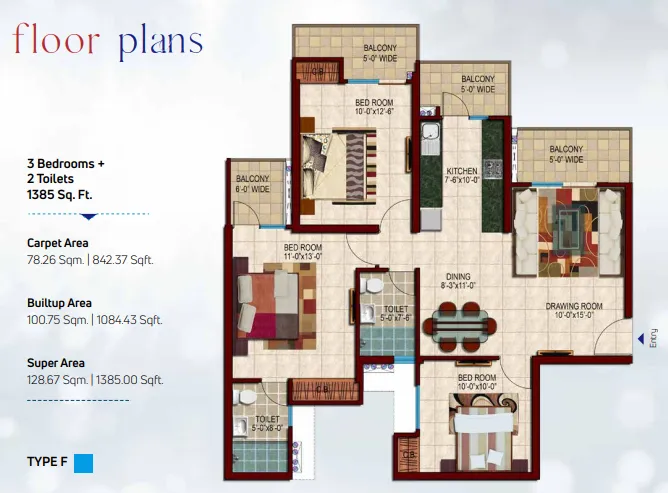
3 BHK
1385 Sq.Ft
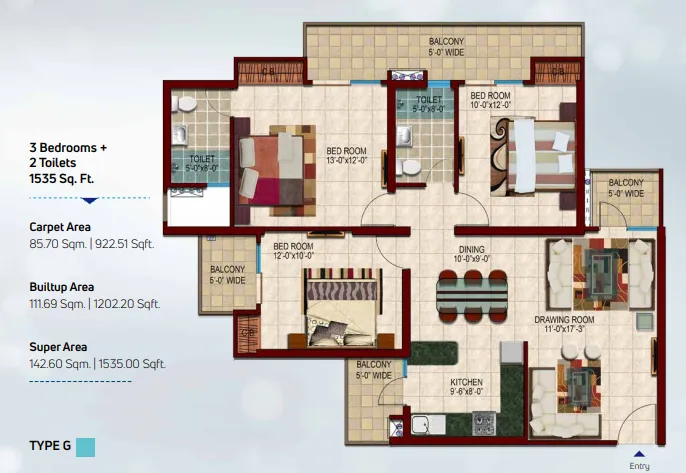
3 BHK
1535 Sq.Ft
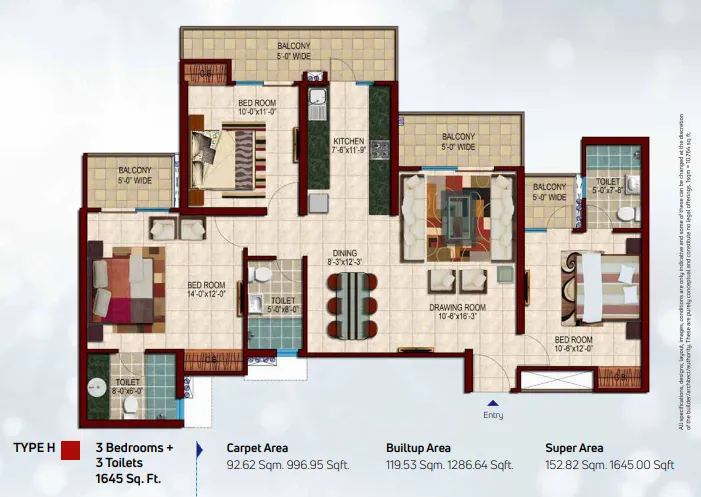
3 BHK
1645 Sq.Ft
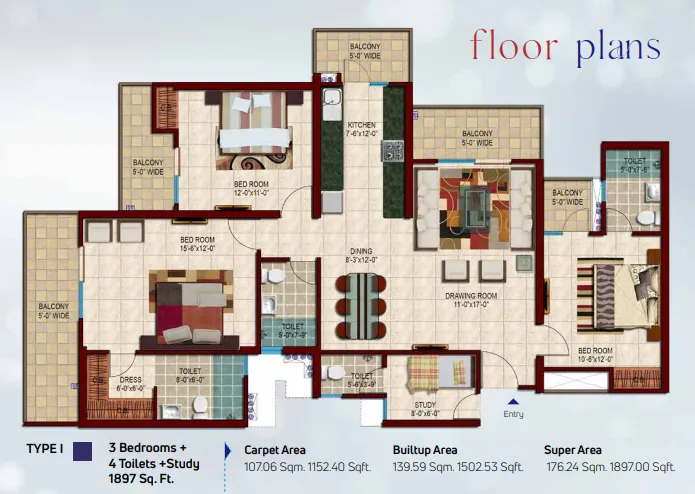
3 BHK + Study
1897 Sq.Ft
Nirala Estate Price List
Check the phase-wise price list for Nirala Estate. Prices vary by unit type, size, and phase. Get the best deal by contacting our experts.
| Unit Type | Super Area | Price |
|---|---|---|
| 2 BHK + 2 Toilets | 955 Sq.Ft | ₹1.06 Cr* |
| 2 BHK + Study | 1080 Sq.Ft | ₹1.18 Cr* |
| 3 BHK + 2 Toilets | 1245 Sq.Ft | ₹1.35 Cr* |
| 3 BHK + 2 Toilets | 1335 Sq.Ft | ₹1.45 Cr* |
| 3 BHK + Store | 1440 Sq.Ft | ₹1.55 Cr* |
| 3 BHK + Study | 1745 Sq.Ft | ₹1.85 Cr* |
| 3 BHK + 4T + Study | 1760 Sq.Ft | ₹1.89 Cr* |
| 4 BHK + 4 Toilets | 2320 Sq.Ft | ₹2.55 Cr* |
| Unit Type | Super Area | Price |
|---|---|---|
| 2 BHK | 995 Sq.Ft | ₹1.12 Cr* |
| 3 BHK | 1225 Sq.Ft | ₹1.35 Cr* |
| 3 BHK | 1250 Sq.Ft | ₹1.49 Cr* |
| 3 BHK | 1270 Sq.Ft | ₹1.52 Cr* |
| 3 BHK | 1385 Sq.Ft | ₹1.64 Cr* |
| 3 BHK | 1535 Sq.Ft | ₹1.85 Cr* |
| 3 BHK | 1645 Sq.Ft | ₹1.98 Cr* |
| 3 BHK | 1897 Sq.Ft | ₹2.29 Cr* |
| Unit Type | Super Area | Price |
|---|---|---|
| 2 BHK | 995 Sq.Ft | ₹1.15 Cr* |
| 3 BHK | 1225 Sq.Ft | ₹1.38 Cr* |
| 3 BHK | 1250 Sq.Ft | ₹1.52 Cr* |
| 3 BHK | 1270 Sq.Ft | ₹1.55 Cr* |
| 3 BHK | 1385 Sq.Ft | ₹1.67 Cr* |
| 3 BHK | 1535 Sq.Ft | ₹1.88 Cr* |
| 3 BHK | 1645 Sq.Ft | ₹2.01 Cr* |
| 3 BHK + Study | 1897 Sq.Ft | ₹2.32 Cr* |
| Unit Type | Super Area | Price |
|---|---|---|
| 3 BHK | 1250 Sq.Ft | ₹1.55 Cr* |
| 3 BHK | 1385 Sq.Ft | ₹1.70 Cr* |
| 3 BHK | 1535 Sq.Ft | ₹1.92 Cr* |
| 3 BHK | 1645 Sq.Ft | ₹2.05 Cr* |
| 3 BHK + Study | 1897 Sq.Ft | ₹2.37 Cr* |
| Unit Type | Super Area | Price |
|---|---|---|
| 3 BHK | 1250 Sq.Ft | ₹1.58 Cr* |
| 3 BHK | 1385 Sq.Ft | ₹1.73 Cr* |
| 3 BHK | 1535 Sq.Ft | ₹1.95 Cr* |
| 3 BHK | 1645 Sq.Ft | ₹2.08 Cr* |
| 3 BHK + Study | 1897 Sq.Ft | ₹2.39 Cr* |
Nirala Estate Location Map
Nirala Estate Location Map emphasizes the project's strategic location in the Techzone 4 area of Greater Noida West, providing easy access to Noida, Greater Noida, Delhi, and Ghaziabad. The township is well connected to various major roads including the Noida-Greater Noida Link Road, FNG Expressway and NH-24. Other schools, hospitals, shopping malls, business districts and metro stations are nearby, providing every day convenience. Combine that with its prime location and quality infrastructure, plus growth potential, and Nirala Estate is an attractive place to live and invest.
Nirala Estate Location Advantages: -
- Prominent schools like Sarvottam International School, Pacific World School and Ryan International
- Yatharth Multispeciality & NIX Multispeciality hospitals are about 3-4 kilometers away.
- Gives direct access to Gaur City Mall, whereas Logix City Centre is nine kilometers away.
- The distance between Techzone 4 and the Ghaziabad Railway Station via the Taj Highway is approximately 13 km.
- The distance between Techzone 4 and the Indira Gandhi International Airport via the Barapullah Setu is 40 km.
- Within 12–14 kilometers, NSEZ, Sector-132 and Sector-62 Noida are other commercial areas.
- Its advantageous position on Greater Noida West Road makes Knowledge Park V easily accessible.
- Greater Noida West's Techzone 4 is a prestigious rental destination because of the presence of major corporate giants and good road connectivity.
- The region is close to the Taj Highway, offering access to NH-24.
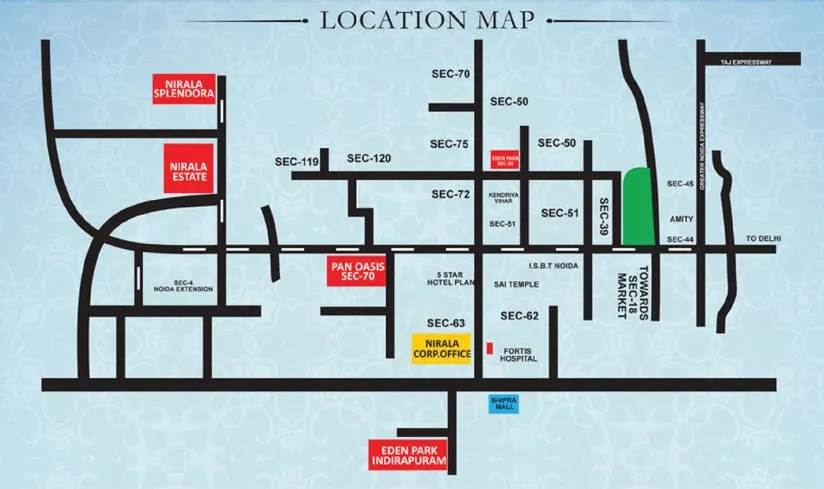
Nirala Estate - Nearby Landmarks & Connectivity
Nirala Estate is strategically located in Techzone 4, Noida Extension — surrounded by reputed educational institutions, multi-speciality hospitals, shopping destinations, and excellent connectivity via major expressways and proposed metro corridors.
Education
10- SKS World School (in Techzone 4)
- JM International School (in Techzone 4)
- Sarvottam International School
- Pacific World School
- Ryan International School
- Lotus Valley International School
- G.D. Goenka International School
- Delhi World Public School
- The Millennium School
- DPS World School
Connectivity
8- Gaur Chowk ~ 2 km
- Sector 78/79, Central Noida ~ 5 km
- FNG Expressway (direct access)
- NH-24 / Taj Highway ~ 3 km
- Noida Sector 52 Metro Station ~ 8 km
- Proposed Metro near Gaur Chowk ~ 2 km
- DND Flyway ~ 10 min drive
- Jewar Airport(Noida International Airport) - 1 Hour
Healthcare
5- Yatharth Super Speciality Hospital
- Swastham Medicare (in Techzone 4)
- Fortis Hospital
- NUmed Super Speciality Hospital
- Sarvodaya Hospital
Mall / Shopping Centers
5- Gaur City Mall
- Bhutani Grandthum (adjacent)
- Galaxy Diamond Plaza
- NX One Mall
- D-Mart
Nirala Estate Site Plan
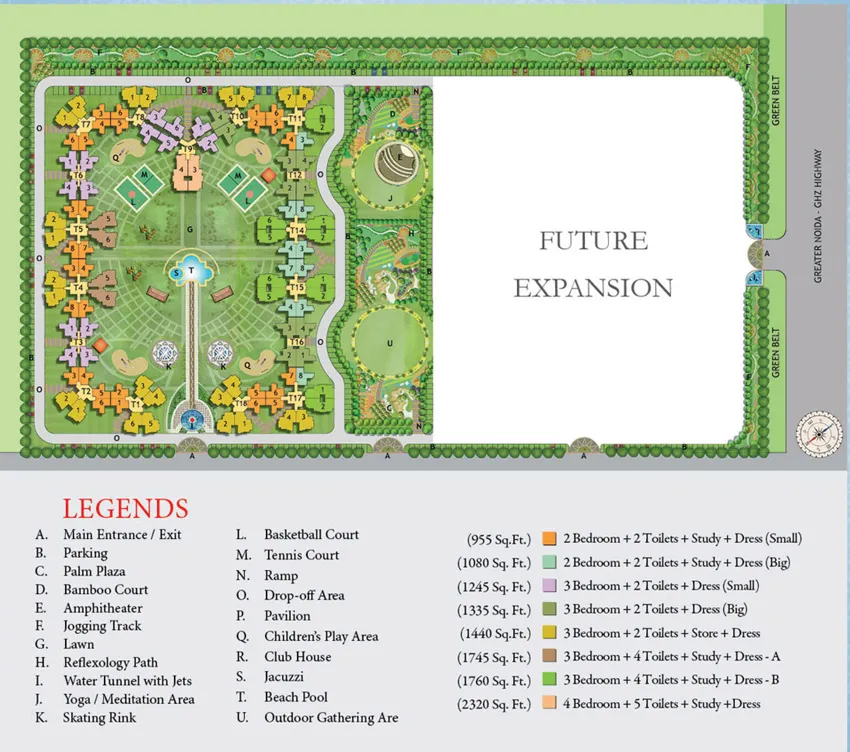
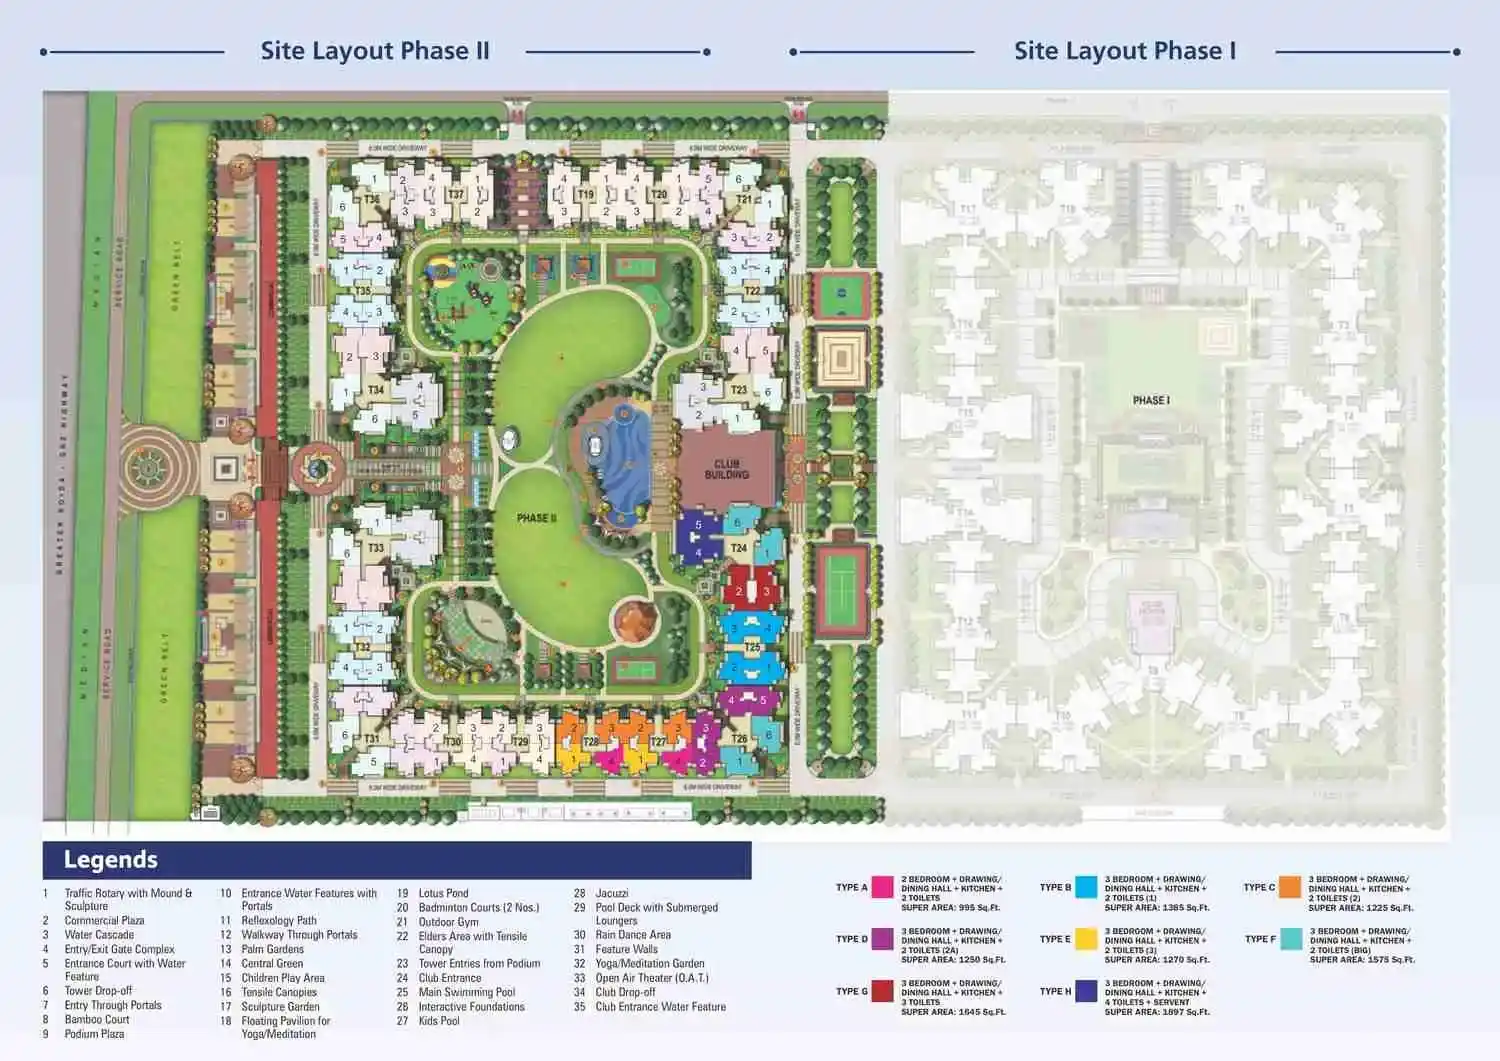
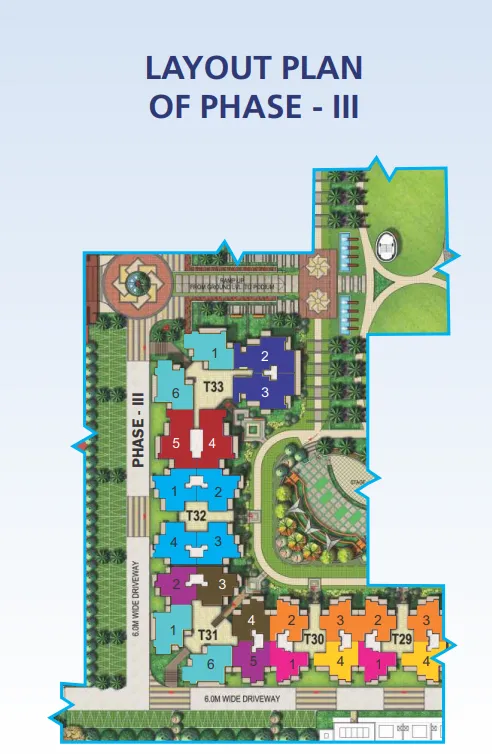
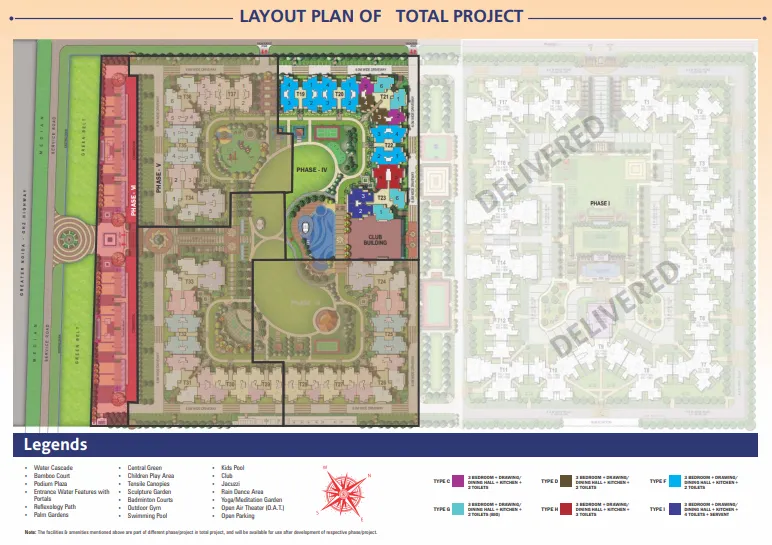
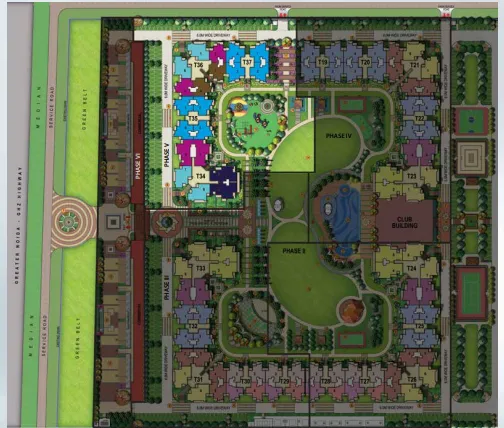
The Nirala Estate Site Plan demonstrates the effective planning of the residential towers, landscaped green areas, internal road network, clubhouse, sports and recreational amenities, Phase 1, Phase 2, Phase 3, Phase 4 and Phase 5. Carefully planned to offer residents a lived-in, open and welcoming space.
Why Choose Nirala Estate?
Nirala Estate in Greater Noida West, Techzone 4 is a blend of modern lifestyles, great connectivity and long-term investment potential. The township is thoughtfully developed with each phase comprising of well-designed 2, 3 and 4 BHK apartments, landscaped open spaces and premium lifestyle amenities, namely Phase 1, Phase 2, Phase 3, Phase 4 and Phase 5. The clubhouse, swimming pool, fitness center, sports field, children's playground, and 24x7 security are all amenities available to residents. It is strategically located, offering excellent connectivity with Noida, Greater Noida, Delhi, and Ghaziabad, and reputed schools, hospitals, shopping centres and business centres are just a minute away. All five phases are a testament to quality construction, careful planning and a comfortable way of living and make Nirala Estate a great place to invest and purchase property.
Key Reasons to Choose Nirala Estate: -
- You can get to the project easily from Delhi, Noida and Ghaziabad
- The apartments in this project have three sides.
- Specific drop-off location.
- The apartment comes with a lot of modern amenities, like a jogging track, tennis court, outdoor gathering place, children's play area and many more.
- There are properties with 100% power backup.
- Vitrified tiles in the kitchen, dining room and bedrooms.
- PVC conduits with concealed copper wiring sufficient power outlets and lighting for a TV provision.
- Telephone points in the living room and all bedrooms have copper wiring.
- Granite-topped working platform
- A security guard with CCTV monitors will be at the main entrance of the project, so you'll have the kind of security you need in a house.
- This is according to the RCC code of practice.
Nirala Estate Site Tour
Site tour of Nirala Estate Greater Noida West, to know everything about this high-quality residential township in Nirala. The tour provides an in-depth look at the residential towers, landscaped gardens, clubhouse, sports facilities and many other modern features throughout the township. Apartment exteriors, open green spaces and overall project infrastructure can also be experienced in the virtual environment before a site visit. Making a site visit aids home buyers and investors to grasp the way the project is laid out, built, and provides for lifestyle.
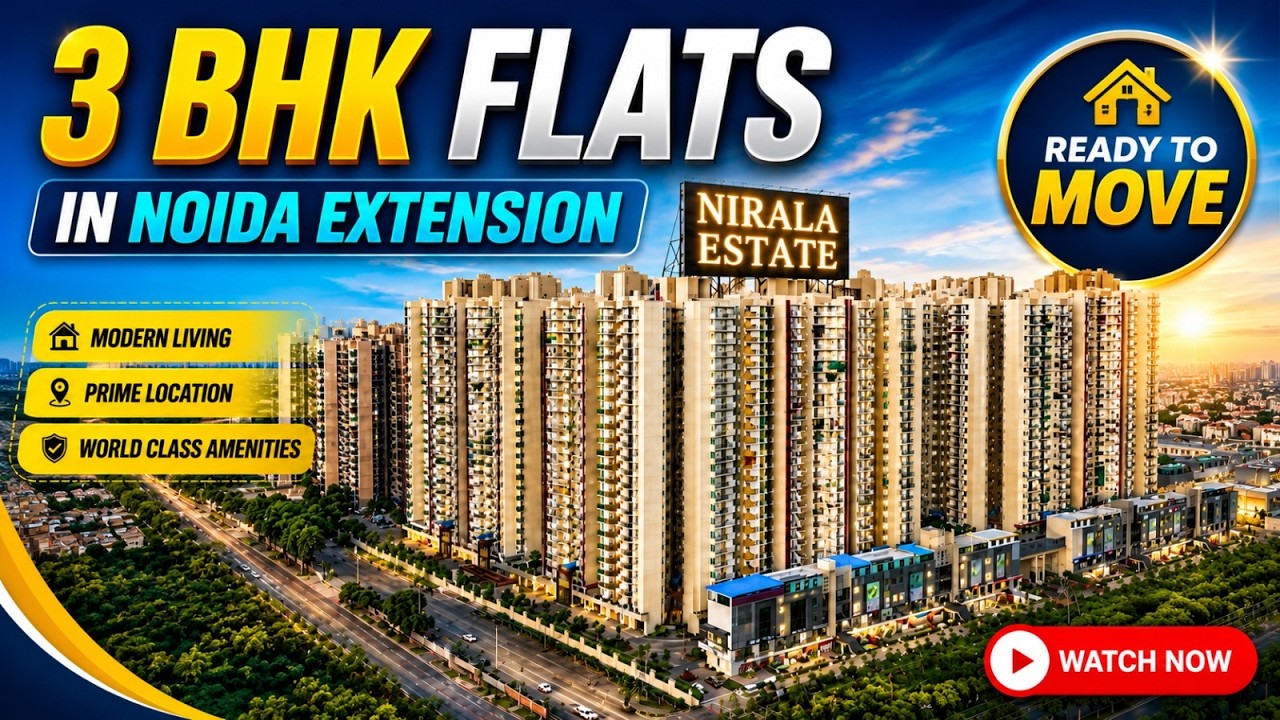
Take a virtual walkthrough of the stunning Nirala Estate project
Frequently Asked Questions About Nirala Estate
Ans: The total project area of Nirala Estate is 25 Acres.
Ans: Nirala Estate offers 2 BHK, 3 BHK and 4 BHK Apartments in Noida Extension with a size range of 955 Sq.Ft To 2320 Sq.Ft.
Ans: Nirala Estate is currently under construction, possession start in Dec 2026. You Can Call us to know more about Nirala Estate.
Ans: Nirala Estate is located in Techzone 4, Noida Extension, Uttar Pradesh, India.
Ans: Yes, Nirala Estate is a Rera approved project and the Rera no. of Nirala Estate is UPRERAPRJ519100.
About Nirala Group
Nirala Group is a reputable real estate developer that has a reputation for providing high-quality residential development projects with a keen emphasis on modern architecture, timely delivery, and customer satisfaction. The company has established itself a trusted brand by developing well-designed homes with modern facilities and connectivity. Nirala Group's dedication to innovation, transparency, and quality building practices continues to define high-end homes that are tailored to the changing requirements of homeowners. The projects it has undertaken embody a harmonious fusion of comfort, utility, and enduring investment worth, catering to the needs of both residents and investors.